

Extensions, Inner & Bayside Melbourne
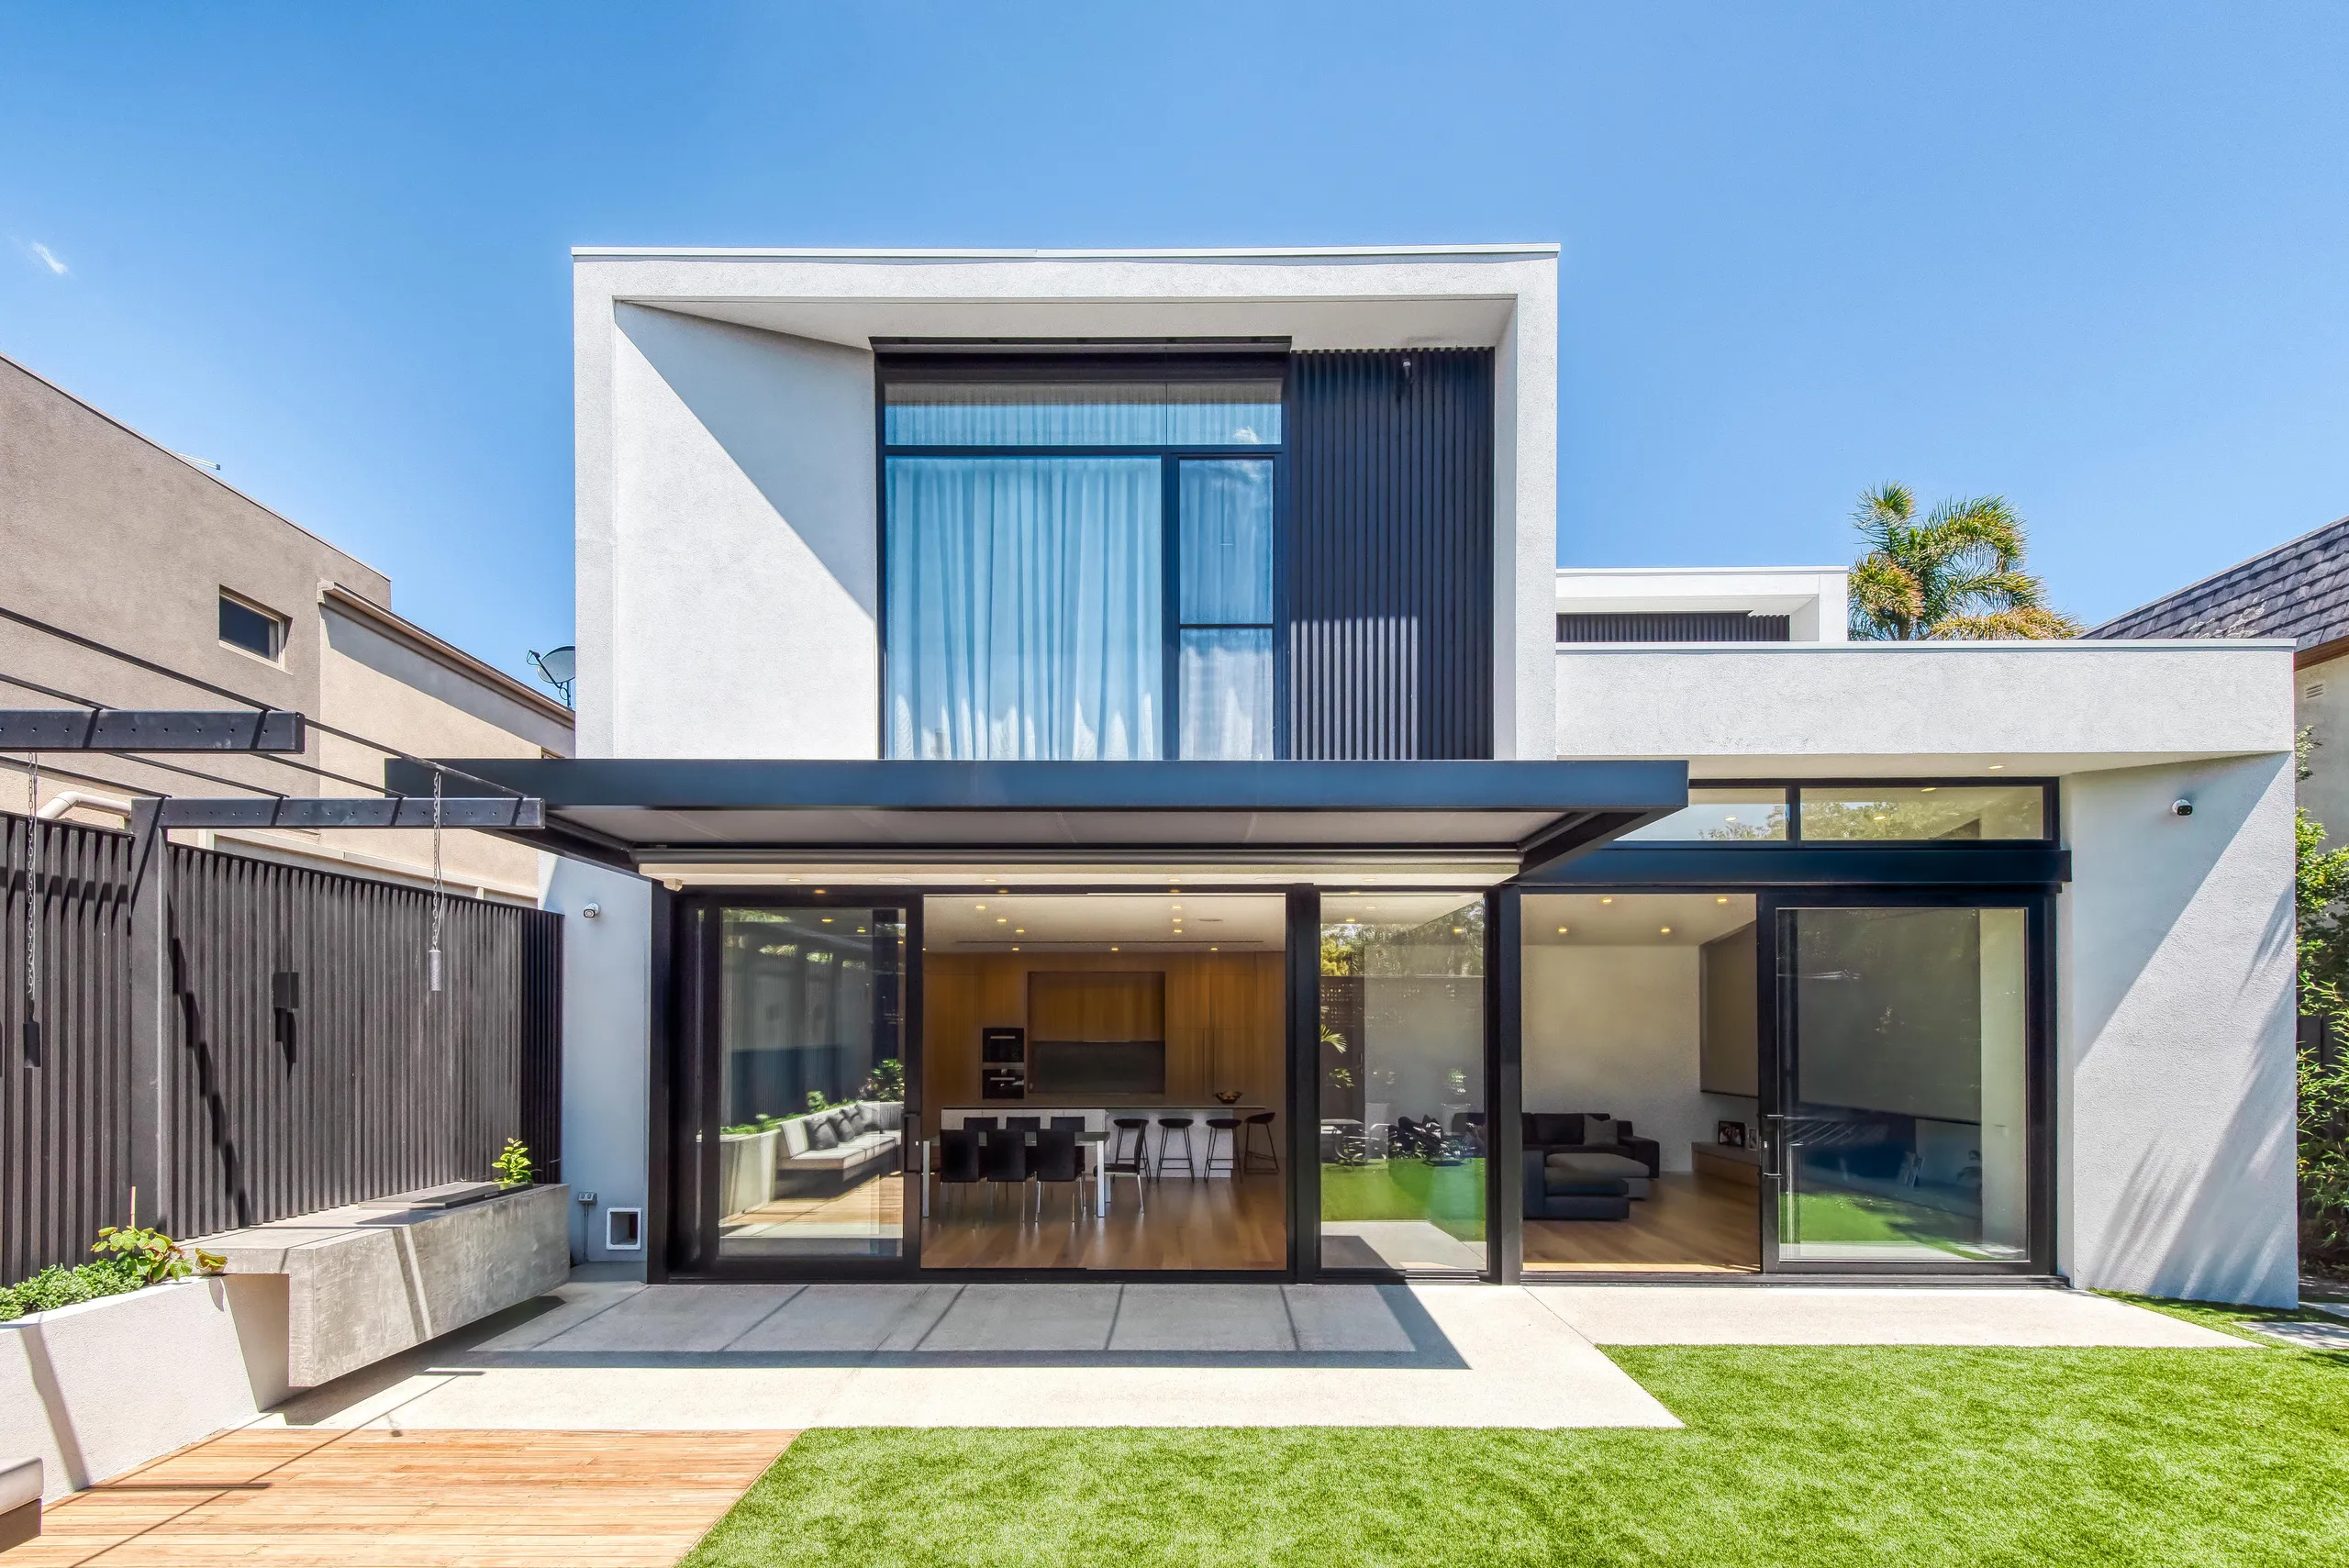
The most common brief we take on: keep the street frontage, replace what is behind it. A rear or second-storey addition to a period home is a structural problem as much as an architectural one. The new work has to carry loads the original building never anticipated, while the retained frontage stays exactly as it is.
- Typical scope
- Rear or second-storey addition
- Usually paired with
- Heritage renovation
What the work covers
- Rear extensions to Victorian and Edwardian homes, single and double storey
- Second-storey additions over an existing footprint
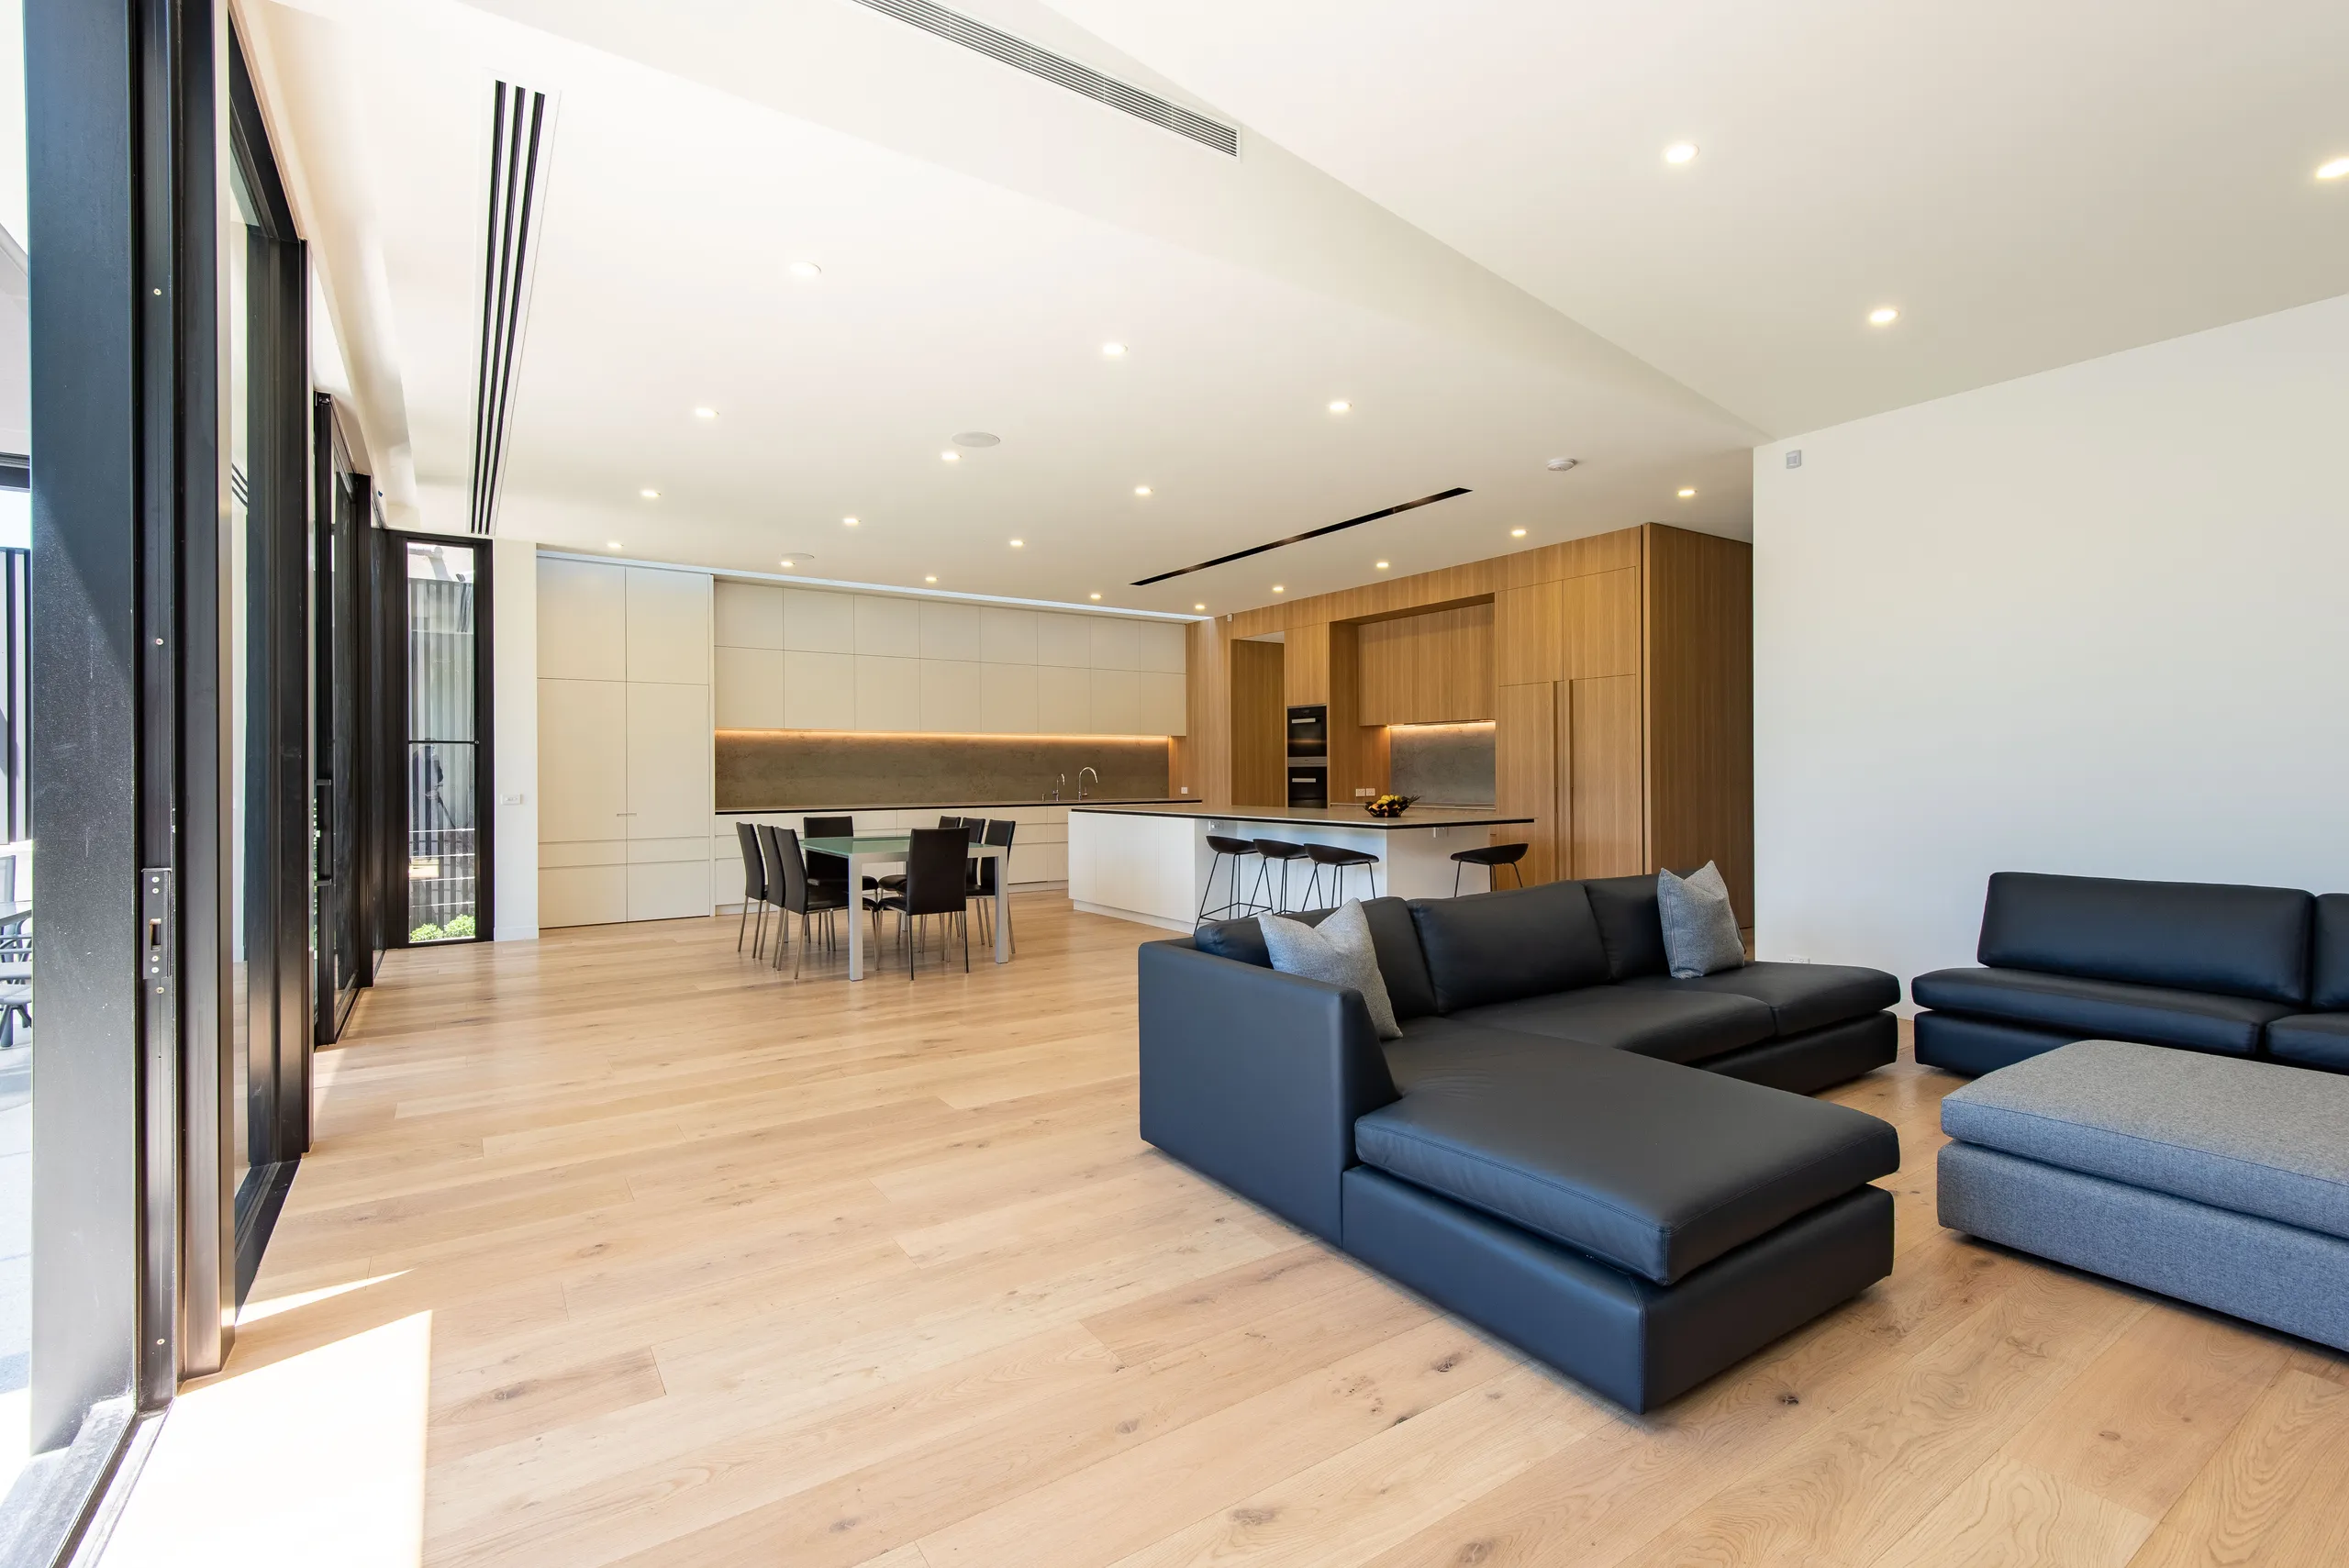
- Structural steel and engineered framing to open up ground-floor living
- Retention and restoration of the original frontage while the rear is rebuilt
- Basement construction where the site and the design allow

Basement work
Where the site and the design allow, an extension is a natural place to add a basement level rather than commission it separately - garaging, a cellar or extra living space beneath the new footprint, priced and sequenced as part of the same build.
How this runs
First conversation
You tell us about the project, the drawings you hold and the site.
Tender
We price the project on the drawings as issued, alongside your architect and consultants.
Pre-construction
Contract, program and trade bookings.
Construction
A dedicated site team, with the director personally across the project.
The unexpected
On a period home, something is usually found once work starts - behind a wall, under a floor, in the roof.
Handover
Defects addressed, documentation handed across, and the house photographed on completion.
Holding a set of plans and choosing a builder?
Tell us about the project and the drawings you have. If it's not the right fit we'll say so at the first conversation.
What to expect
Will the new work read as an addition, or as part of the house?
That is your architect's decision, and our job is to build it exactly as drawn. Where the junction between old and new is the hardest detail on the drawings - and on this kind of project it usually is - that is the detail we spend the most time on.
Can we still use the kitchen and bathrooms during the build?
Depends on the scope and how the works are staged - on some rear extensions the front of the house stays liveable for part of the program, on others it does not. We will tell you honestly which applies at tender rather than promise more than the sequencing allows.
What happens if council approvals take longer than expected?
It affects the start date, not the price we quoted. We build the realistic approvals timeline into the program from tender, and if council runs slower than that, we tell you as soon as we know rather than let the date quietly slip.

Common questions
Can you extend a home with a heritage overlay?
Yes - it is most of what we do. The overlay affects what the council will approve at the front of the house, not what is possible behind it, and we coordinate that documentation with your architect as part of the build.
Which consultants do I need before a builder can price my project?
Usually an architect, structural engineer, geotechnical engineer, energy consultant, land surveyor and building surveyor depending on the site. Your architect normally coordinates them. If you're unsure what's still outstanding, we can talk it through.
Will the extension match the style of the original house, or contrast with it?
That decision sits with your architect and we see both approaches succeed. Where they diverge, we hold to it by replicating original detailing where it's specified and execute a clean contemporary junction where it's not. Either way, the standard doesn't change, the line where old meets new is built exactly as drawn.
How do you handle boundary or party-wall issues with the neighbouring property?
Managed before work starts, not after a complaint. Dilapidation surveys and neighbour notification happen at the appropriate stage for the scope of work, so there is a record of the boundary condition before and after.
Holding a set of plans and choosing a builder?
Tell us about the project and the drawings you have. If it's not the right fit we'll say so at the first conversation.